Inquire
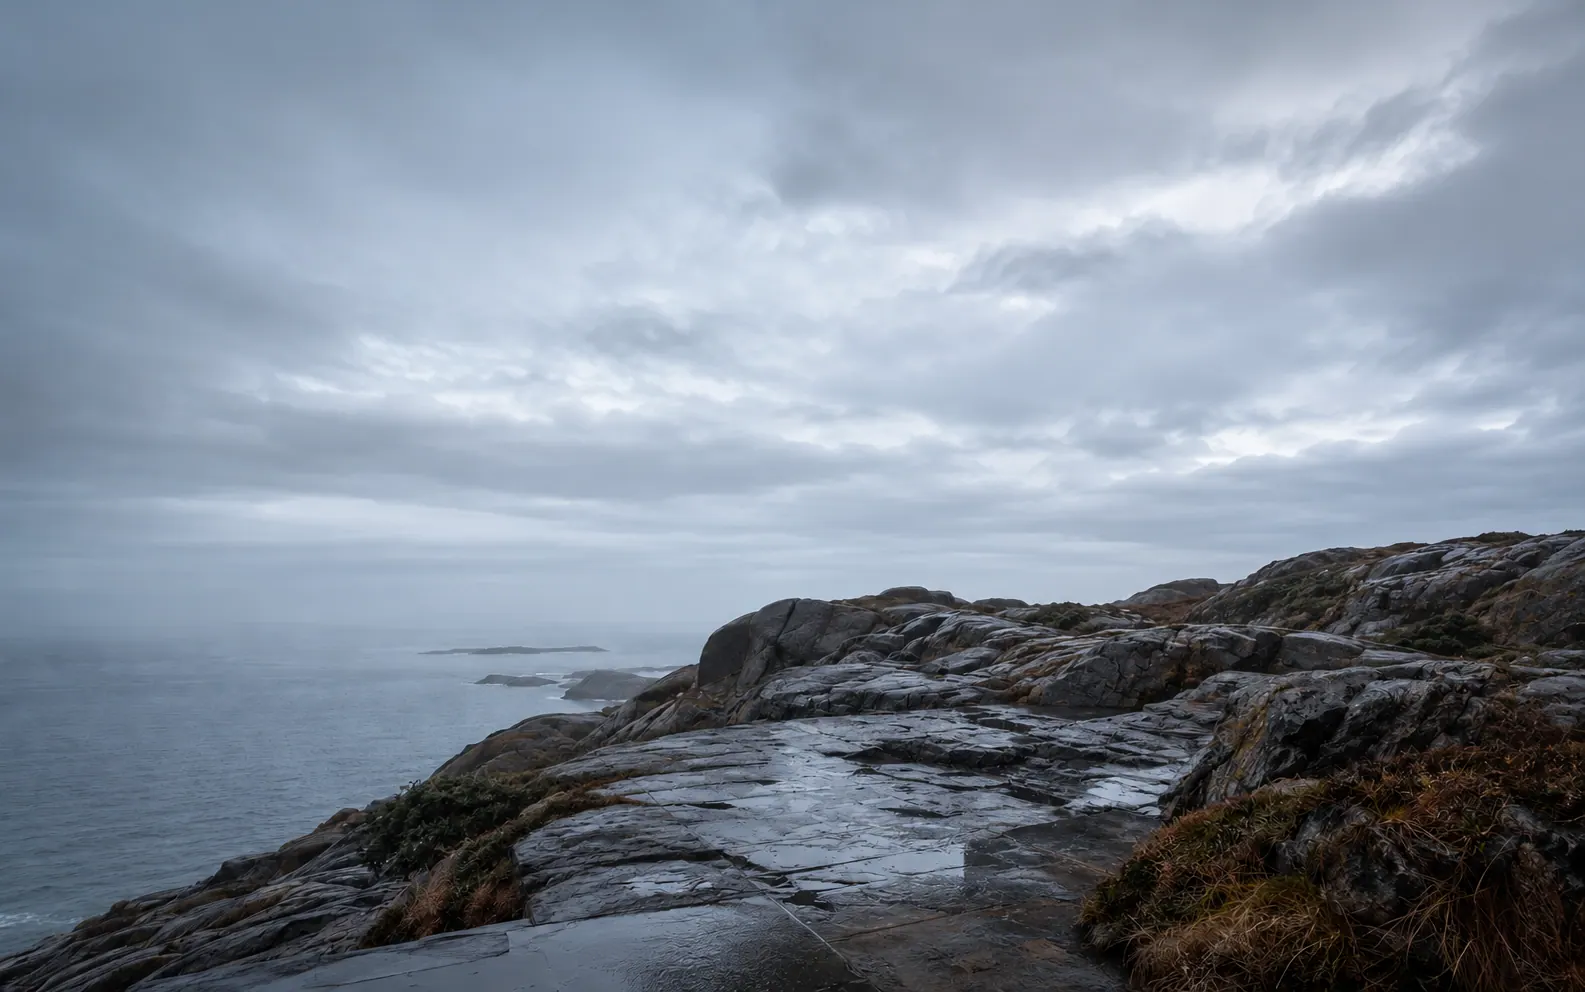
Monolithic concrete residence on a wet coastal site
RESIDENTIAL ARCHITECTURE + LANDSCAPE / TEXAS

Built to
belong.

Principal-led homes and retreat properties shaped by land, climate, and material—from feasibility through construction.

Discuss your site ↗

5.0 from 29 client reviewsStudio founded in 2014

ARCHITECT-LED THROUGH CONSTRUCTIONFEASIBILITY BEFORE DESIGN12 CAREFULLY SELECTED PROJECT SCHEDULE

Read the land before drawing the house.

FIELD NOTE / 001

We begin with
the ground.

Topography, weather, water, material, memory. The form arrives only after the site has been understood.

  • June sun, 83°stopped by the roof overhang
  • December sun, 36°reaches the floor and the walls
  • Roof rainruns to a cistern for the garden
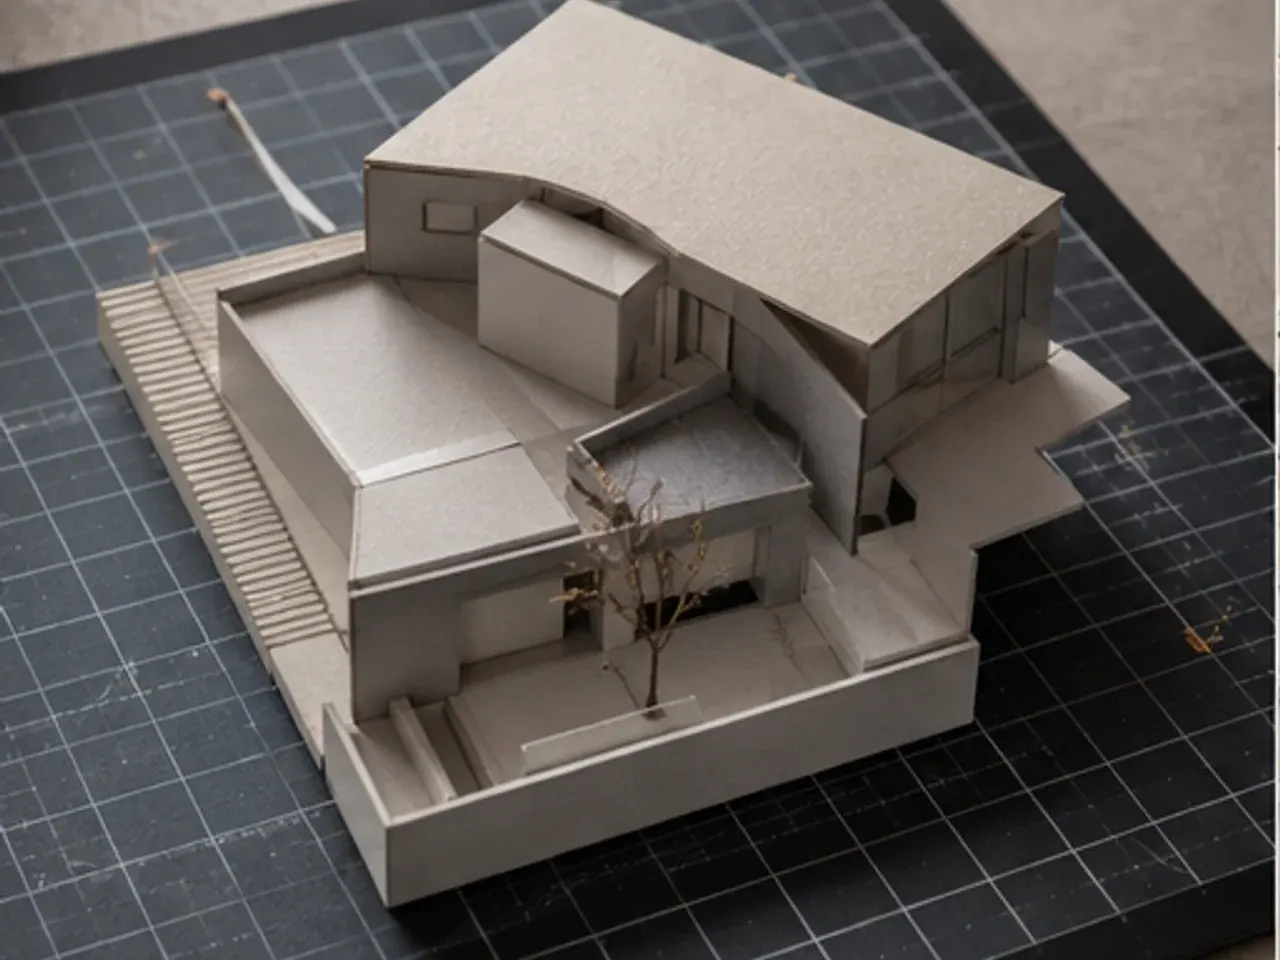
Site section of Mesa House in Marfa: the house sits low on the slope under a deep roof that shades the glass from the 83 degree June sun, lets the 36 degree December sun reach the floor, and drains roof rain to a cistern.A card study model of a house on a cutting mat
01 / Site section02 / Study model
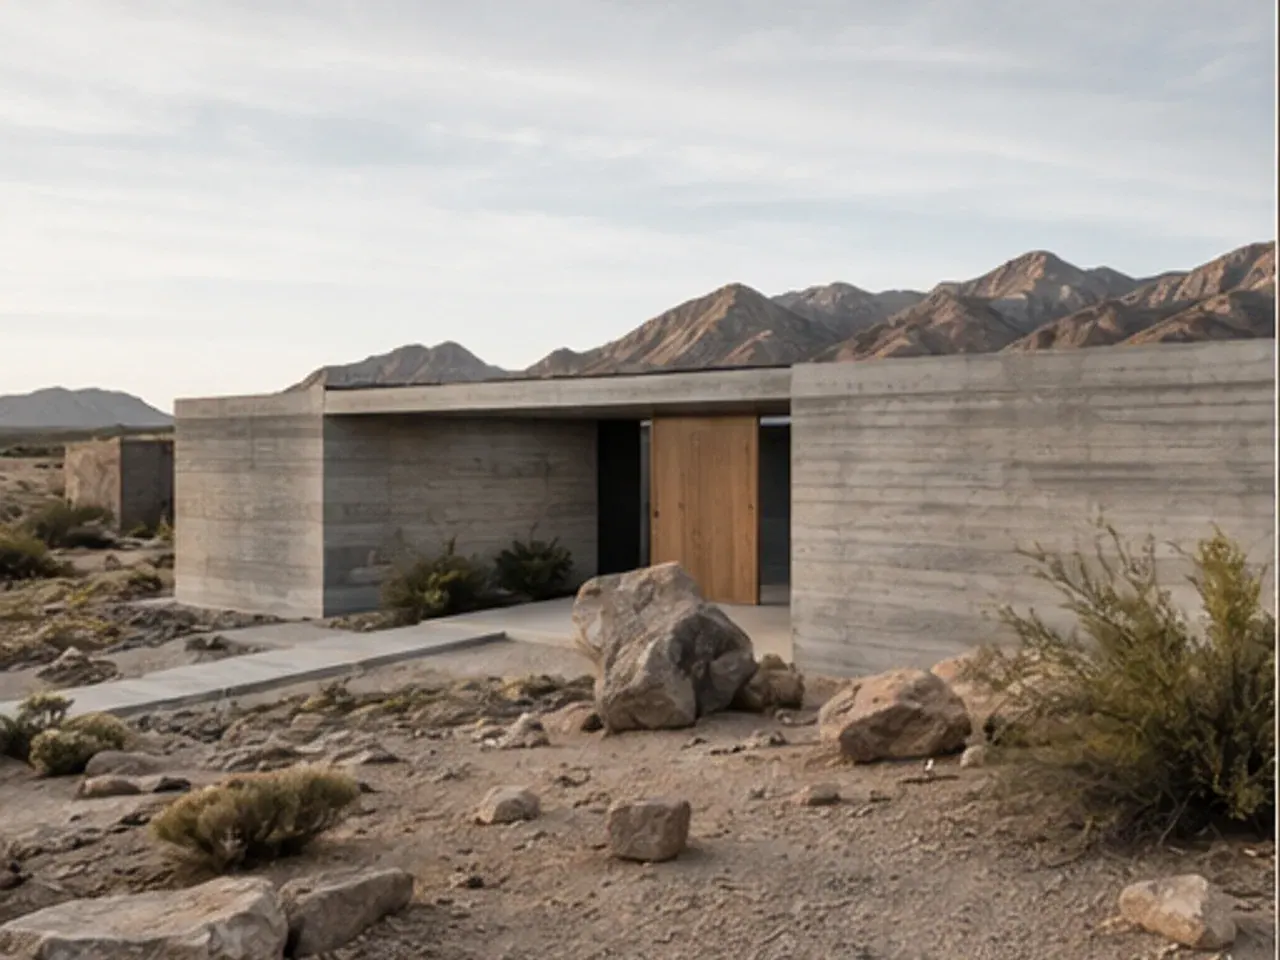
A low concrete residence set into the high desert
01 / MESA HOUSE / RESIDENTIAL STUDY

A room for the horizon.

Board-formed concrete, local limestone and a roof that gathers rain across forty acres of high desert.

Place
Marfa, Texas
Scope
Architecture + landscape / 4,200 SF
Constraint
Water, heat and a remote build
Response
Passive shade + rain capture
See drawings, materials and outcome ↗

From land to handoff.

01

Feasibility

Site, code, budget and program before design fees accelerate.

02

Design

Architecture and landscape developed as one system.

03

Documentation

Clear decisions, cost checks and builder coordination.

04

Construction

The same principals remain engaged through completion.

THE PRACTICE

Few projects.
Deep attention.

We work from first site walk through the last construction visit, with the same core team around the table.

Meet the studio and collaborators ↗
Contact by purpose

Who to talk to.

The studio is small, so each kind of question goes straight to the person who handles it. Two studios: Austin and Marfa.

New projects

Start with the land

Tell us where the site is and what you hope to build. A principal replies within a week.

Press & publications

Drawings and photographs

Project packs with drawings, credits and photography for editorial use.

Studios

Austin and Marfa

Austin: East 6th Street. Marfa: by appointment, near the courthouse.

Clients

Houses that belong where they stand.

5.0 average from 29 client reviews

They spent two days on the land before showing us a single drawing. The house faces exactly the right way.

Nora and Sam, Marfa Verified client

We kept every oak and the creek view, and the builder said the drawings were the clearest he'd worked from.

Peter G., Austin Verified client

Five years in, the house is still cool in August without running the AC all day.

Laila F., Wimberley Verified client
PROJECT FIT

Custom homes and retreats.

From $1.5M construction value, across Texas and the American Southwest. One studio from the first site walk to handoff.

Request a feasibility conversation ↗
Concept by Forge

Want a website like this?

Fieldwork Architecture is a fictional business. Forge Web Studio designed this site to show what a custom website can do. Forms here don't send anything.