 01
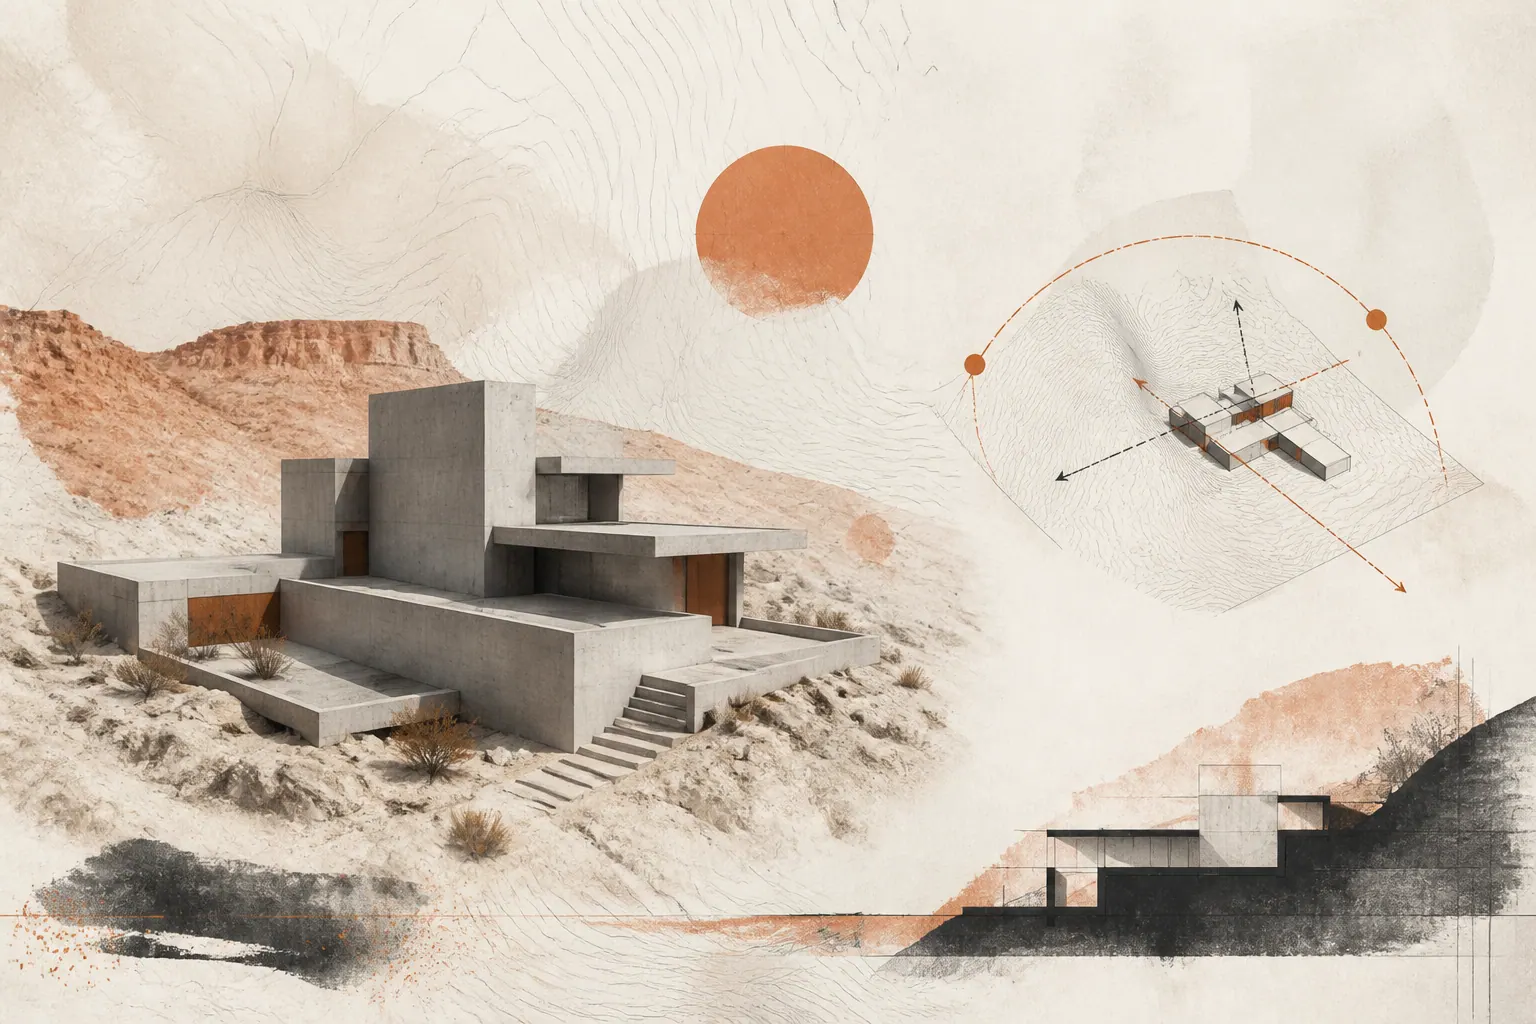
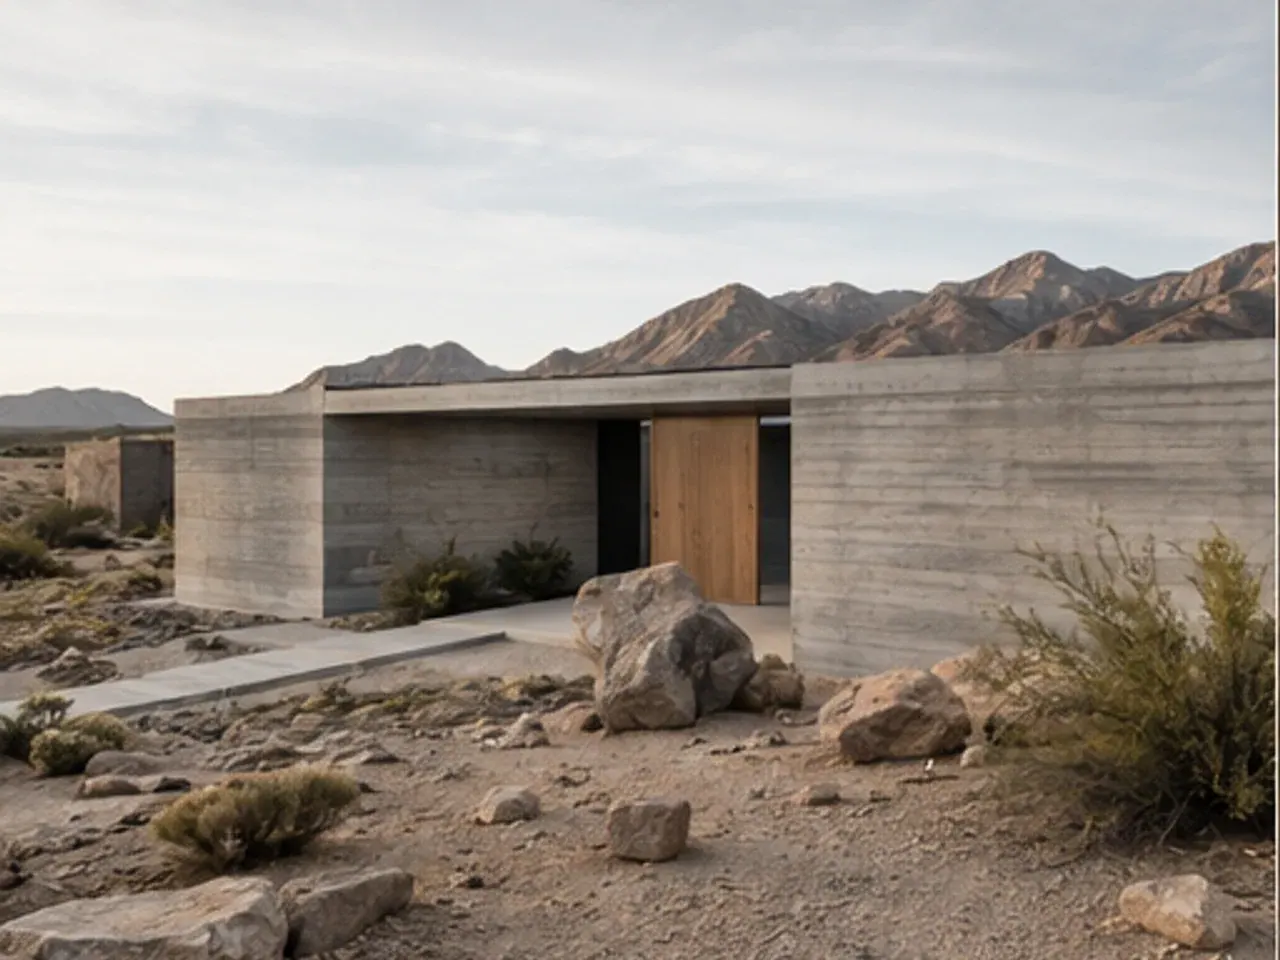
01Mesa House / Marfa
Rammed-earth residence on a 40-acre mesa · 3,100 sq ft · Completed 2024
This is a fictional architecture concept, not a real business. Names, credentials, properties, prices, availability and outcomes are illustrative. Forms are local previews and do not send information.
01Rammed-earth residence on a 40-acre mesa · 3,100 sq ft · Completed 2024
 02
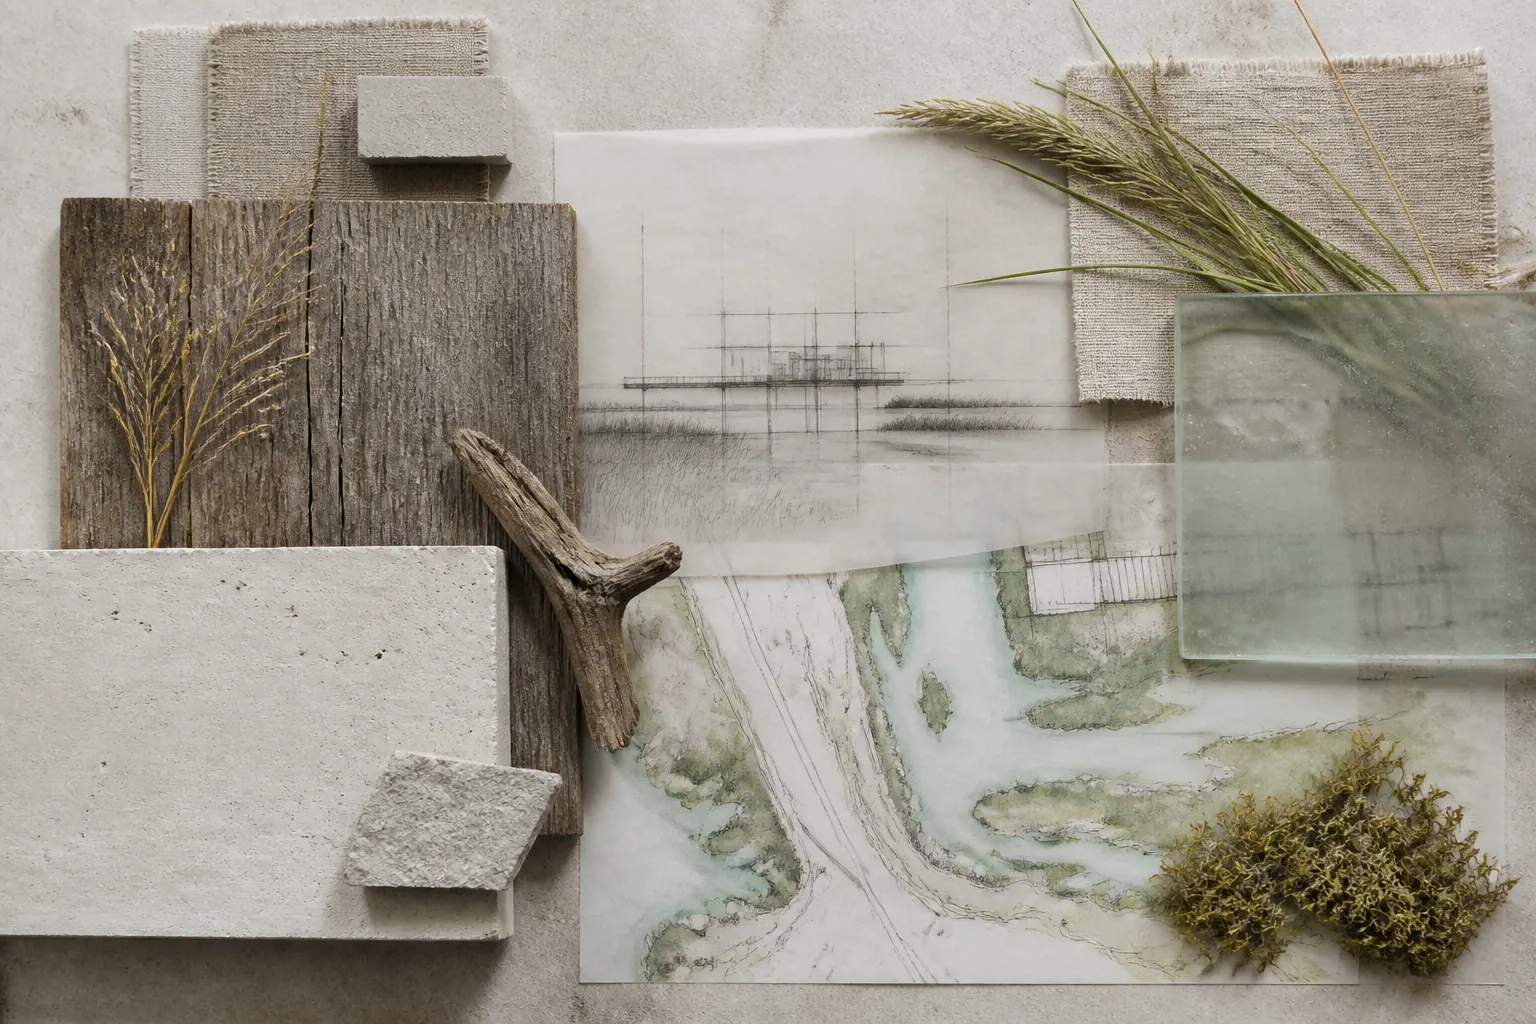
02Raised timber pavilion over coastal prairie · 1,200 sq ft · Completed 2022
 03
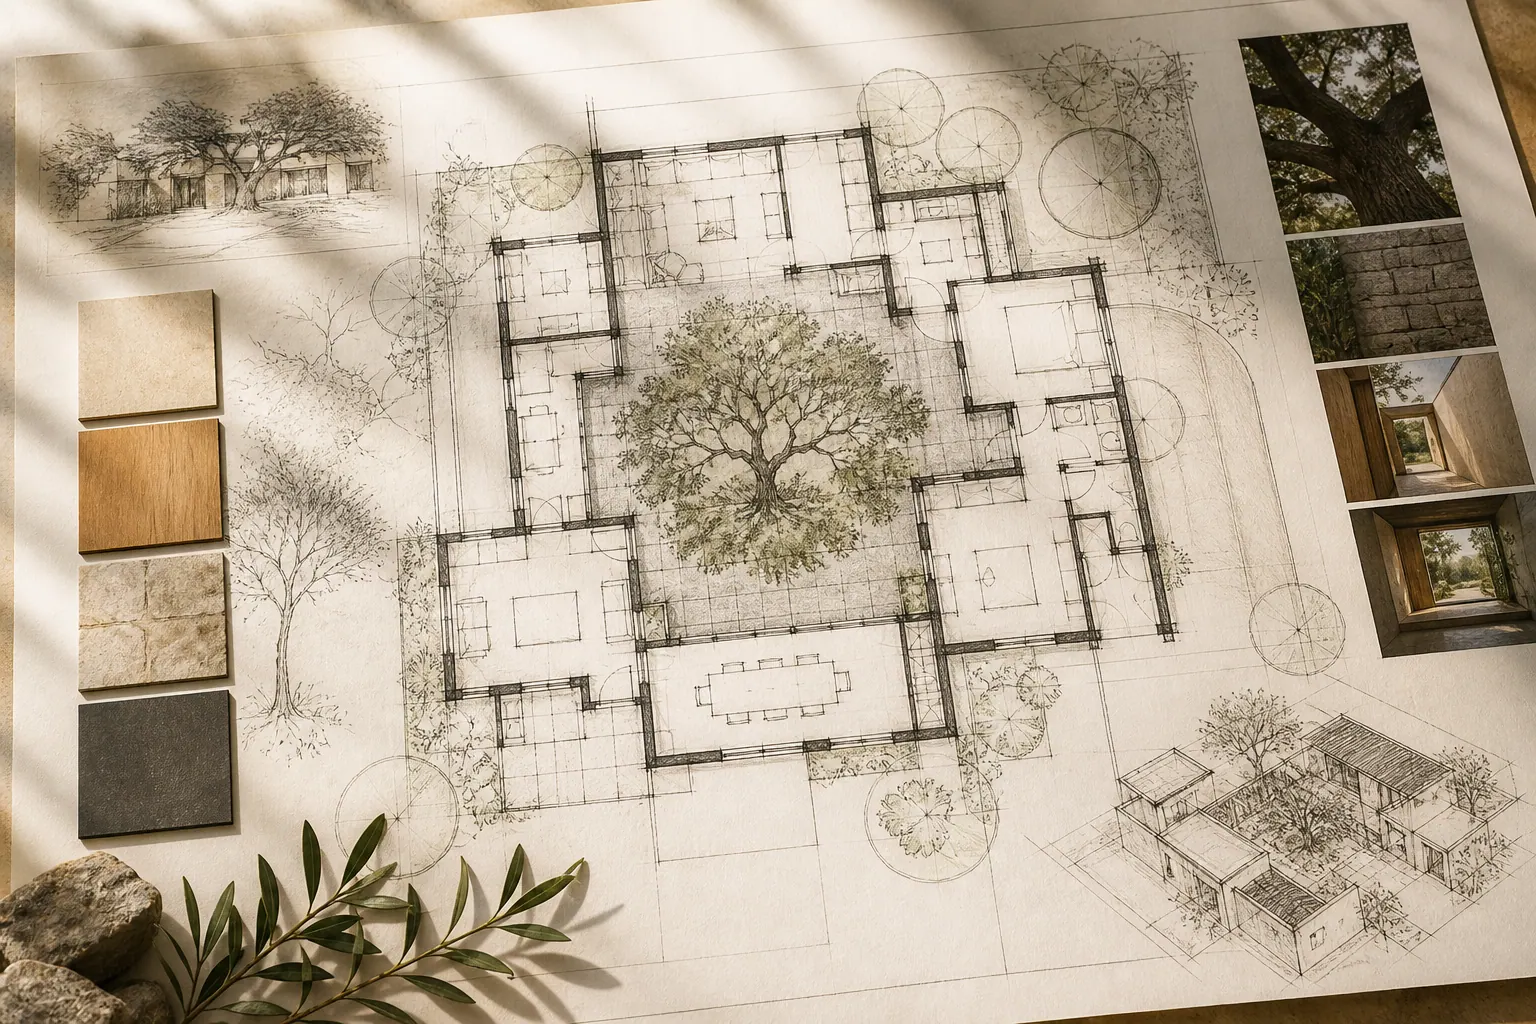
03Courtyard house around three heritage live oaks · 4,400 sq ft · Completed 2026
Architecture clients hire for thinking, not renderings. A case study that explains decisions is the strongest proof a studio can publish.
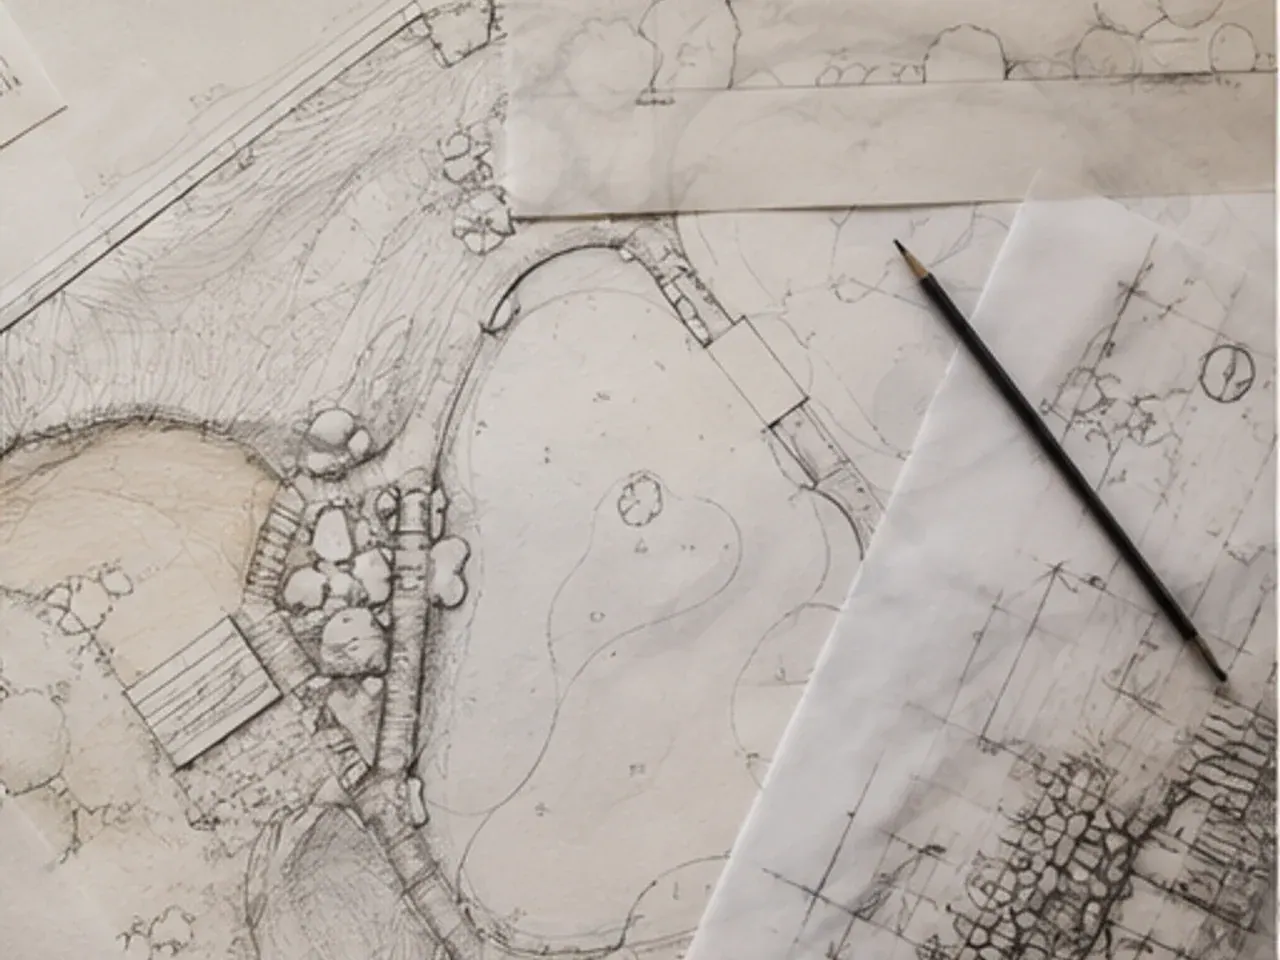
Deep overhangs on the south, almost no glazing to the west. The main room faces north-east, toward morning light and the Davis Mountains.
The roof drains to a gravel courtyard and a 20,000-gallon cistern that waters the native garden through the dry months.
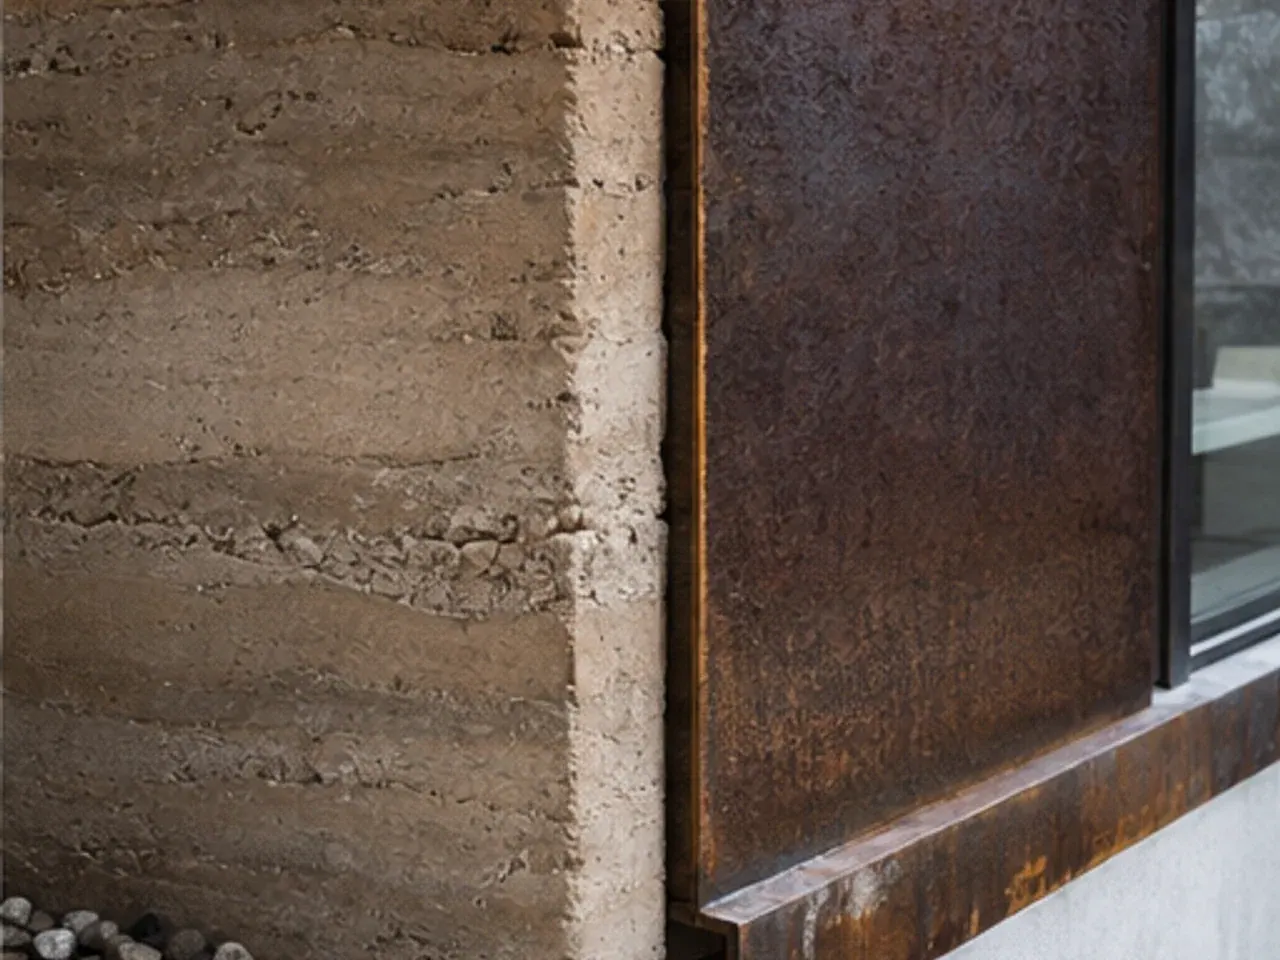
Walls were rammed from soil excavated for the foundations, with steel and timber left visible where they meet.
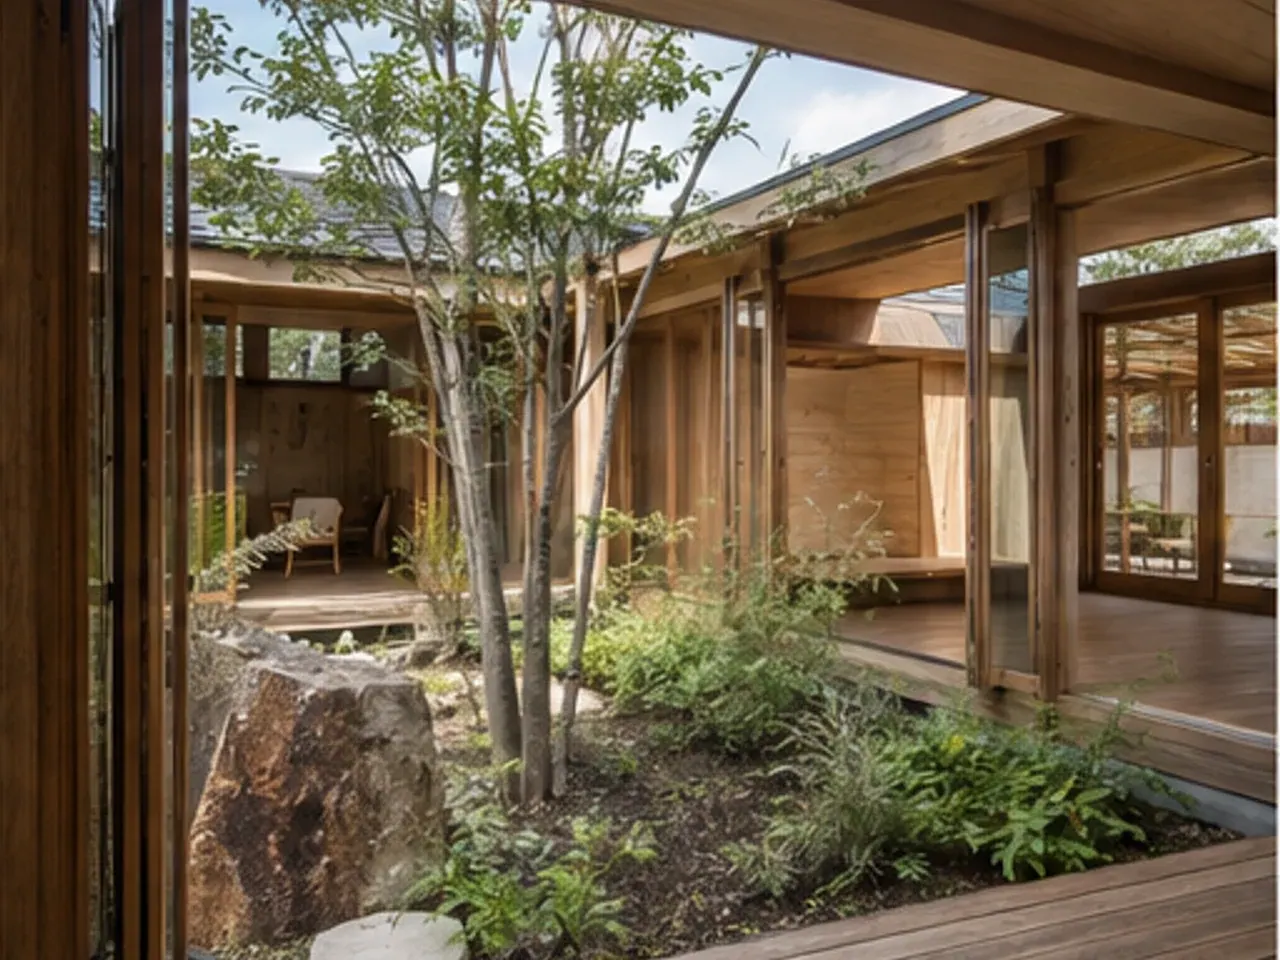
Four timber cabins stepped down a dry creek bed, sharing one kitchen pavilion.
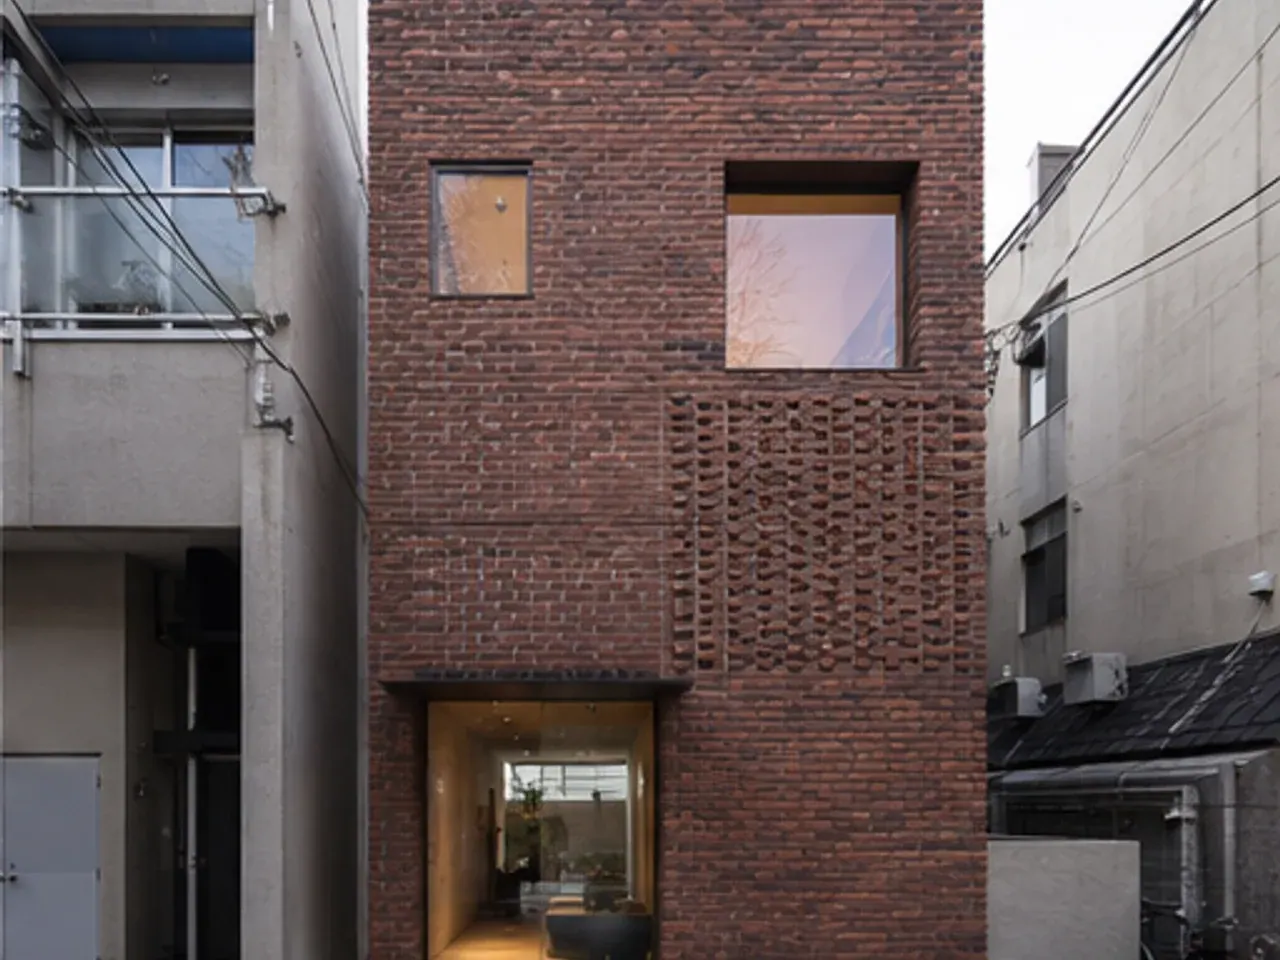
A 1920s warehouse adapted into two homes around a planted courtyard.
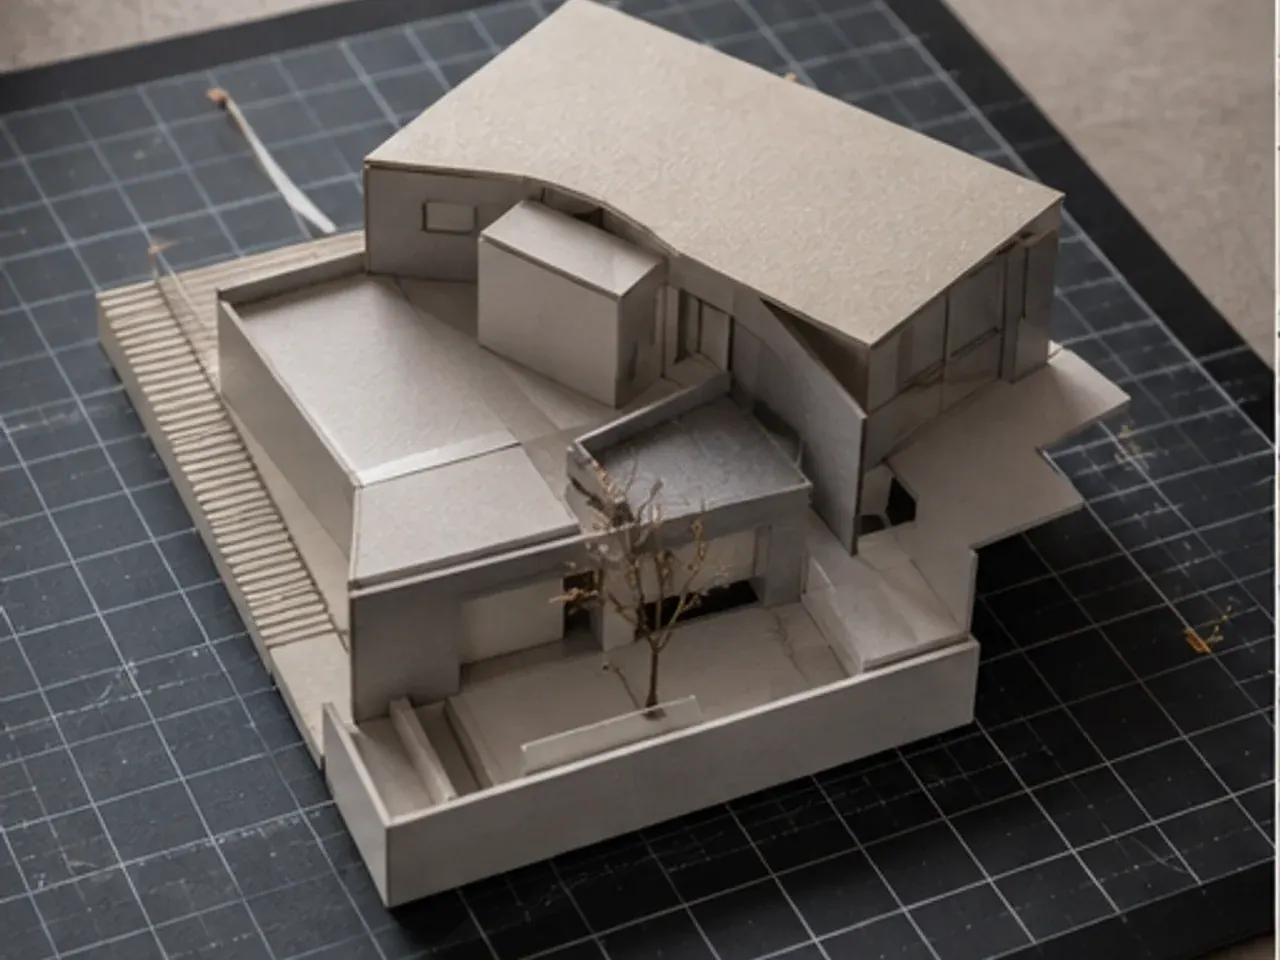
A narrow lot, a 30-foot grade change and a house that steps with it.
The case study above: rammed earth, a cistern courtyard and a north-east view.
From concept to your business
Forge can tailor the strategy, structure, and visual direction of Fieldwork Architecture to your brand, market, services, and ideal customer.
Fictional concept. Live booking, payment, and CRM integrations are scoped separately.